Commercial Fire Sprinkler Installation in Columbus, Ohio
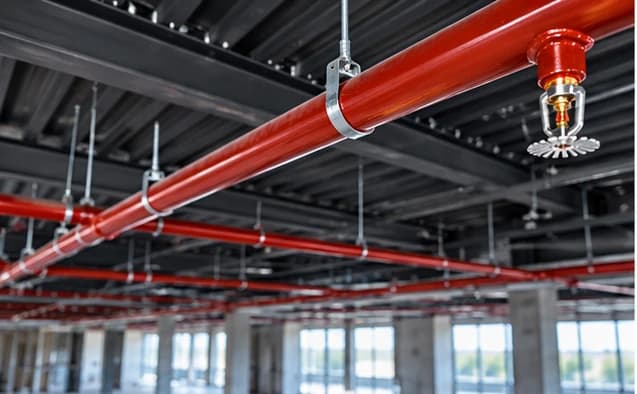
A commercial fire sprinkler installation puts a new water-based system into a building: new construction, an addition, or a property getting sprinkler protection for the first time. Scope follows the building's size, use, water supply, and construction schedule.
Service requests will be referred to an independent fire sprinkler contractor holding the required state certifications and applicable local registrations for the work requested.
Which kind of project this is
New construction
A system for a building that is still in design or under construction. Sprinkler drawings, the underground water supply, and the construction calendar drive the work.
First-time protection
Sprinklers in a standing building that does not have them. Access, occupied space, and the condition of the structure matter as much as the floor area. An existing building that already has a system is a retrofit.
Addition or expansion
New floor area, a mezzanine, or a newly enclosed space tied to a system already in the building. The existing riser, pipe, and water supply may have capacity for the added area, or they may not. That is settled in the design, from the drawings and the supply.
Major renovation
A gut renovation can become an installation when little of the old system remains. A suite rebuild that keeps the building system is usually a tenant improvement. A leak or a line already on a report is repair or deficiency correction.
What the design has to account for
Commercial sprinkler design and installation sit in the NFPA 13 context: the building as it will be used, the water available to it, and the construction around the pipe. NFPA 25, which Ohio's current Fire Code references in the 2023 edition, is the later program of inspection, testing, and maintenance once the system is in service. The schedule for that later work is on the inspection and testing schedule page.
Sprinkler drawings are coordinated with the architectural and mechanical plans. Before the system is placed in service, it is tested and documented. That acceptance work belongs to the installation. Recurring inspection begins after the system is in use.
- Floor area, number of stories, building height, and ceiling height
- Occupancy and the way the building will be used
- Water supply: pressure, the point of connection, and the length of the underground lead-in
- A fire pump or tank where the supply cannot meet the design demand
- Ceilings, slopes, soffits, and other obstructions
- Storage height, racks, and what will be stored. See warehouse buildings and racking and storage changes.
- Whether the building is empty or still occupied during the work
System types
These are the names that show up on drawings and proposals.
Wet pipe
Water is maintained in the sprinkler piping. This is the common system where freezing is not a concern.
Dry pipe
Water is kept out of piping that would freeze until system operation admits it. Unheated docks and canopies are the usual reason.
Preaction
Uses additional detection or control arrangements before water enters the system piping. Chosen where an accidental discharge would damage what is in the room.
Deluge
Uses open sprinklers or nozzles, with a releasing system controlling water delivery across an area at once.
Storage sprinklers, including ESFR
Early suppression fast-response sprinklers are a storage application. They are used when the ceiling height and the storage array are within the listing for that sprinkler. A later change in racking or storage height can put the building outside that listing. That review belongs in the design, using the storage drawings.
What moves the proposal
Two buildings with the same floor area can produce different proposals. The figure comes from the contractor after the scope is known. These conditions move it.
- Floor area, number of stories, and ceiling height
- System type. A wet system in a heated office is a different installation from a dry system on an unheated dock, a preaction system in a room that cannot take accidental water, or a deluge system over a high-challenge hazard.
- Water supply. A short connection to an adequate main is a different project from a pump, a tank, or a long underground lead-in.
- Storage and racking. Height, aisle width, and the product can change both the sprinkler and the water the system must deliver.
- How much of the building is already piped. Reusing a riser is a different job from building the system from the underground up.
- Occupied work. Phasing, after-hours access, and protection of finishes and stock add labor an empty shell does not.
- Design drawings, coordination with the other trades, and the construction calendar
- Known problems in an existing system. Corrosion, painted heads, or a report full of open items can turn an "add a few heads" request into a larger correction.
For a building that already has a system, the closer list is retrofit cost factors.
What to gather before a proposal
- Building address, use, and approximate square footage
- Number of floors and ceiling configuration
- Whether the building has no system, a partial system, or a full system
- Sprinkler plans and architectural plans, if they exist
- Previous inspection reports and any open deficiencies
- The planned construction, and the general contractor if one is on the job
- Storage: what will be stored, how high, and whether racks are solid or open
- The date the building has to be ready, and whether it stays occupied
Related project pages
Request fire sprinkler help
Send the address, the building use, and whatever drawings you already have.
Service requests will be referred to an independent fire sprinkler contractor holding the required state certifications and applicable local registrations for the work requested.