
Fire Sprinkler Changes for Tenant Improvements in Columbus
A tenant improvement changes the rooms a sprinkler system was laid out to protect. New walls, a different ceiling, a split suite, or a change in how the space is used can leave heads in the wrong place, blocked, or spaced for a room that no longer exists.
Service requests will be referred to an independent fire sprinkler contractor holding the required state certifications and applicable local registrations for the work requested.
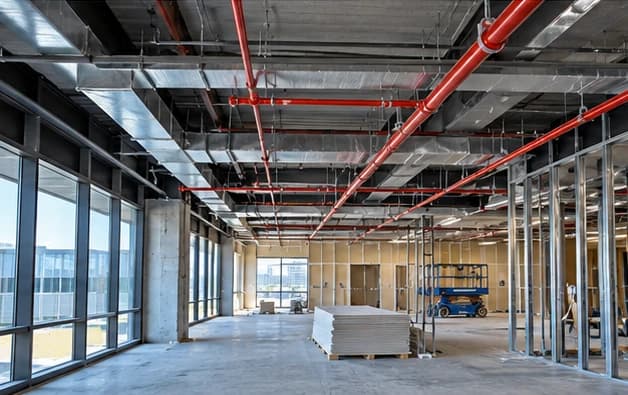
Changes that put the existing layout in question
Walls
Demising walls and new partitions land under existing heads, or they create rooms the original spacing never covered.
Ceilings
A ceiling is raised, lowered, or closed in. The head that was correct for an open structure or a higher grid may no longer match the finished ceiling.
Room layout
A large room is divided, rooms are combined, or the reflected ceiling plan no longer matches the suite.
Use of the space
The occupancy changes, or storage, equipment, ducts, and other obstructions end up under the sprinklers.
A new tenant name and a coat of paint do not make a sprinkler project. A wall under a head, or a ceiling that changes the position of the sprinklers, does. The architectural drawings and the sprinkler drawings have to be read together.
Bring the review in while the ceiling is still on paper
The useful time is while the architect and the general contractor still have the walls and the ceiling as drawings. After the grid is closed, the lights are hung, and furniture is being scheduled, moving a head means opening finished work.
The problems that show up late are ordinary construction problems: a new wall covers a head, the ceiling height no longer matches the sprinkler that was specified, or the inspector walks the suite after the other trades have left. Looking at both drawing sets before ceilings close is what prevents that.
A whole-building change of use, or protection where there is none, is a retrofit or a new installation. The conditions that move a retrofit proposal are listed under retrofit cost factors. A warehouse whose racks are moving is on the warehouse page and in racking and storage changes.
What to have available
- Existing sprinkler drawings, if the building has them
- The proposed floor plan and, if there is one, the ceiling plan
- The occupancy and the intended use of the suite
- The construction schedule, including when ceilings close
- What is already overhead: a wet system, a dry system, or unknown
- The general contractor or architect, if they should be on the call
An incomplete set is still worth sending. Mark which plan is the building as it stands and which plan is the proposal.
Request fire sprinkler help
Send the proposed plan and the construction schedule if you have them. The address and a description of the build-out are enough to start.
Service requests will be referred to an independent fire sprinkler contractor holding the required state certifications and applicable local registrations for the work requested.